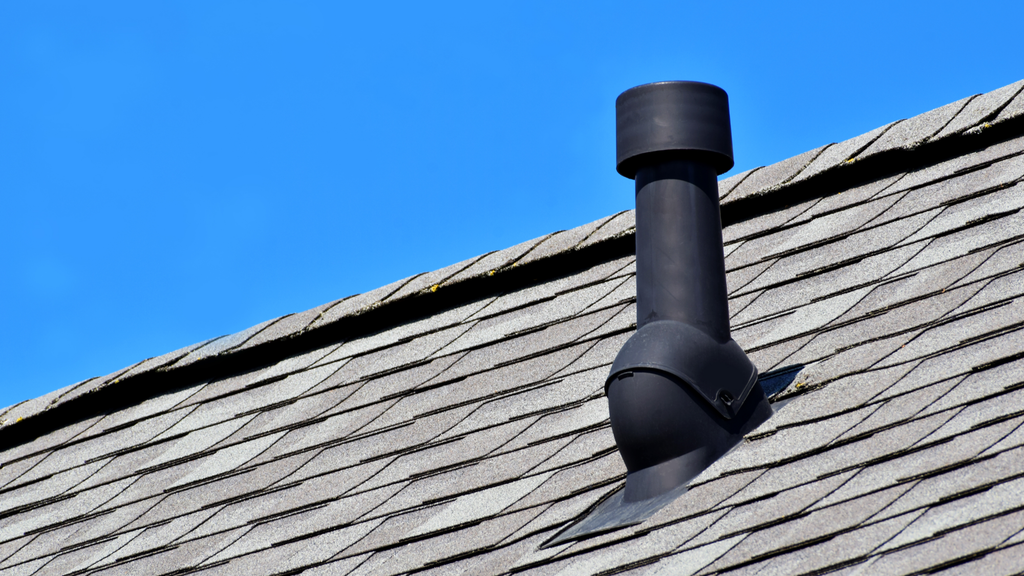
Proper roof ventilation is essential for maintaining a comfortable home, protecting roofing materials, and managing attic heat and moisture. However, not every roof has the same design, and the ventilation system that works well for one home may not be suitable for another. Factors such as roof pitch, attic layout, roofing materials, and existing airflow all influence which ventilation options are most effective.
Understanding roof ventilation solutions helps homeowners make informed decisions about protecting their properties and improving overall roof performance. A properly designed system allows fresh air to enter the attic and helps warm, moisture-laden air escape, reducing the risk of ventilation-related problems.
Why Roof Ventilation Matters
Attics can become extremely hot during summer and may accumulate moisture throughout the year. Without adequate airflow, these conditions can contribute to condensation, damp insulation, wood deterioration, and other roofing concerns.
Proper ventilation helps regulate attic conditions by allowing air to move through designated intake and exhaust openings. However, ventilation must work alongside effective insulation and air sealing to deliver the best results.
Homeowners can benefit from suitable roof ventilation solutions by helping to:
• Reduce excessive attic heat
• Manage moisture buildup
• Support insulation performance
• Protect roof decking and structural components
• Reduce conditions that contribute to premature roof deterioration
• Improve overall attic conditions
The ideal system depends on the home’s specific construction and ventilation requirements.
Ventilation Solutions for Gable Roofs
Gable roofs feature two sloping sides that meet at a ridge, with triangular walls at either end. These roofs are common in residential construction and can accommodate several ventilation configurations.
Gable vents are installed near the upper portions of the exterior walls beneath the roof peaks. Depending on the roof’s design and local wind conditions, they can allow air to move through the attic.
Other roof ventilation solutions for gable roofs include soffit intake vents paired with ridge vents or other appropriately designed exhaust systems.
A professional assessment can help determine whether existing gable vents provide adequate airflow or whether a different intake-and-exhaust arrangement would work better. Vent locations should be coordinated carefully to avoid airflow patterns that reduce ventilation effectiveness.
Ventilation Options for Hip Roofs
Hip roofs slope downward on all four sides of the home. Because they typically have less vertical wall space near the attic than gable roofs, ventilation planning can be more challenging.
Ridge vents may provide exhaust ventilation along suitable ridge sections, while soffit vents can provide intake air beneath the eaves. Other approved exhaust vents may be appropriate depending on the roof design.
Effective roof ventilation solutions for hip roofs should account for the available ridge length, attic layout, roof geometry, and required ventilation capacity.
Homeowners should avoid adding vents without evaluating the entire system. Properly balanced intake and exhaust ventilation is important for maintaining consistent airflow.
Ventilation for Steep-Slope Roofs
Steep-slope roofs are common on many traditional homes. Their pitch can affect attic configuration, ventilation pathways, and the placement of ventilation components.
Ridge vents are often considered for suitable steep-slope roofs because they provide exhaust ventilation near the roof’s highest point. Soffit vents can introduce fresh air near the lower roof edges.
Other roof ventilation solutions may include approved static vents or gable vents, depending on the building’s design.
The selected system should follow the roofing manufacturer’s recommendations and applicable building requirements. Homeowners should also ensure that insulation does not block the airflow channels between the soffits and attic.
Ventilation Solutions for Low-Slope and Flat Roofs
Low-slope roofs and flat roofs require different ventilation considerations from many traditional pitched roofs. Some have enclosed roof cavities, while others use compact assemblies with insulation installed above or within the roof structure.
The appropriate approach depends on how the roof was designed and whether the assembly is intended to be vented or unvented.
For certain buildings, conventional attic vents may not be suitable. Instead, the solution may involve correcting air leakage, managing indoor humidity, improving insulation, or addressing moisture within the roof assembly.
Professional evaluation is particularly important when selecting roof ventilation solutions for low-slope roofs because poorly planned openings can introduce moisture or compromise the roofing system.
Homeowners should not add vents to a flat roof without first determining whether the existing roof assembly requires ventilation and how it should be configured.
Soffit Vents as Intake Ventilation
Soffit vents are installed beneath the roof’s overhang and allow fresh outdoor air to enter the attic. They are commonly used as intake vents in balanced ventilation systems.
When paired with suitable exhaust vents, soffit vents help establish airflow through the attic. However, insulation, debris, or poorly installed components can block these openings.
Many effective roof ventilation solutions depend on keeping intake pathways clear. Ventilation baffles may be needed to maintain space between the insulation and roof decking.
Homeowners should periodically check for visible blockages and arrange for professional inspection if attic airflow appears inadequate.
Ridge Vents and Other Exhaust Options
Ridge vents are installed along a suitable roof ridge and allow warm air to escape from the attic. They are often paired with soffit intake vents to support airflow from the lower roof edges toward the ridge.
Other exhaust options include static roof vents, gable vents, and certain powered ventilation systems.
The most suitable roof ventilation solutions depend on the roof structure and the relationship between intake and exhaust openings. Combining different exhaust systems without proper planning may disrupt airflow or reduce system efficiency.
A roofing professional can evaluate the existing configuration and determine which components should be retained, improved, or replaced.
Ventilation for Different Roofing Materials
Roofing materials can also influence ventilation planning. Asphalt shingles, metal roofing, wood shakes, and other materials have different installation requirements and manufacturer recommendations.
For example, wood shake roofing may require specific installation details and adequate airflow to help manage moisture. Metal roofing systems may have particular requirements depending on whether they are installed over a ventilated cavity or an insulated roof assembly.
Choosing roof ventilation solutions that are compatible with the roofing material helps support the overall performance of the system.
Homeowners should review manufacturer guidance and local building requirements before making ventilation changes during roof replacement or renovation.
Signs Your Roof May Need Better Ventilation
Homeowners may notice several warning signs when ventilation is inadequate or obstructed.
These may include:
• Excessive heat in the attic
• Condensation on attic surfaces
• Damp or deteriorating insulation
• Musty odors
• Signs of mold or mildew
• Premature roofing material deterioration
• Uneven indoor temperatures
These symptoms can have several possible causes. Air leaks, plumbing issues, insulation problems, and indoor humidity may also contribute to moisture concerns.
A professional inspection can help determine whether improved roof ventilation solutions are appropriate or whether other repairs are needed.
The Importance of Professional Ventilation Assessment
Installing additional vents does not automatically improve ventilation. A system needs sufficient intake and exhaust capacity, clear airflow pathways, and a design appropriate for the building.
An inspection can identify blocked soffits, inadequate ventilation, improper vent placement, or moisture problems within the attic. It can also help determine whether insulation and air sealing need attention.
Professional roof ventilation solutions should address the underlying cause of the problem rather than simply adding more openings.
Homeowners should consider an assessment when replacing a roof, upgrading insulation, renovating an attic, or experiencing recurring moisture concerns.
Why Choose Kerrigan Roofing and Restoration
Kerrigan Roofing and Restoration serves Greater Dayton and Columbus, OH. We understand that every home’s roofing system has different requirements. Roof shape, attic construction, roofing materials, and local weather conditions all influence how ventilation should be designed.
Our team helps homeowners understand roofing concerns and evaluate options for maintaining reliable roof performance. Whether a home has a gable roof, hip roof, steep-slope roof, or low-slope design, selecting suitable roof ventilation solutions starts with understanding the existing system.
We believe that proactive roof maintenance and informed decisions can help homeowners protect their properties and address potential problems before they become more serious.
Final Thoughts
Roof ventilation is an important part of maintaining a durable and comfortable home, but the right system depends on the roof’s design and construction. Gable roofs, hip roofs, steep-slope roofs, and low-slope roofs may all require different approaches to managing attic heat and moisture.
Effective roof ventilation solutions should balance intake and exhaust airflow, preserve clear ventilation pathways, and complement the home’s insulation and air-sealing systems. Regular inspections can help homeowners identify problems and maintain proper roof performance.